2 Beds
3 Baths
C$530,000
429 ROSINGDALE STREET, Ottawa Ontario, K2M0L8
Property typeResidential
Courtesy of Kevin Feely with EXP REALTY
Overview
Active
Listed May 13, 2026
Updated Jun 11
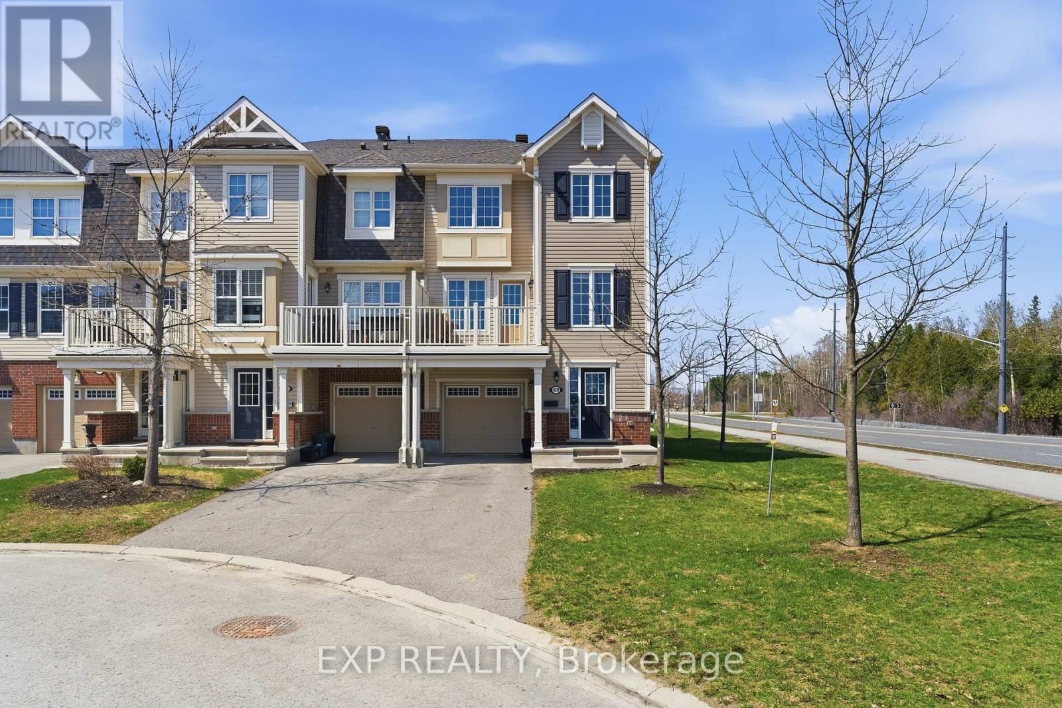
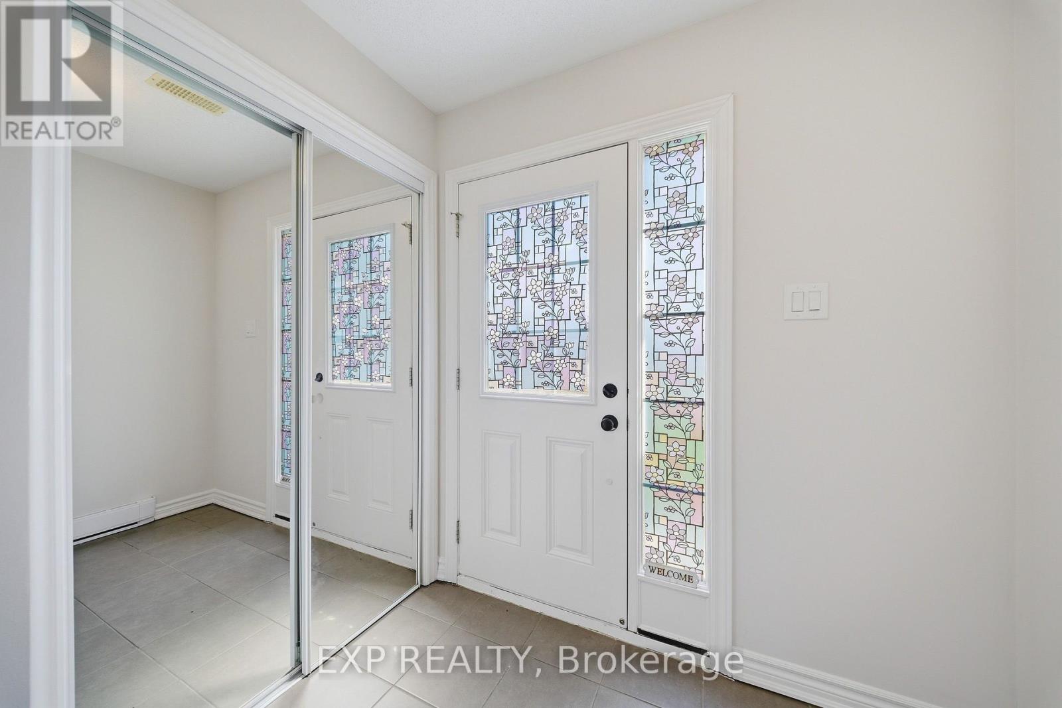
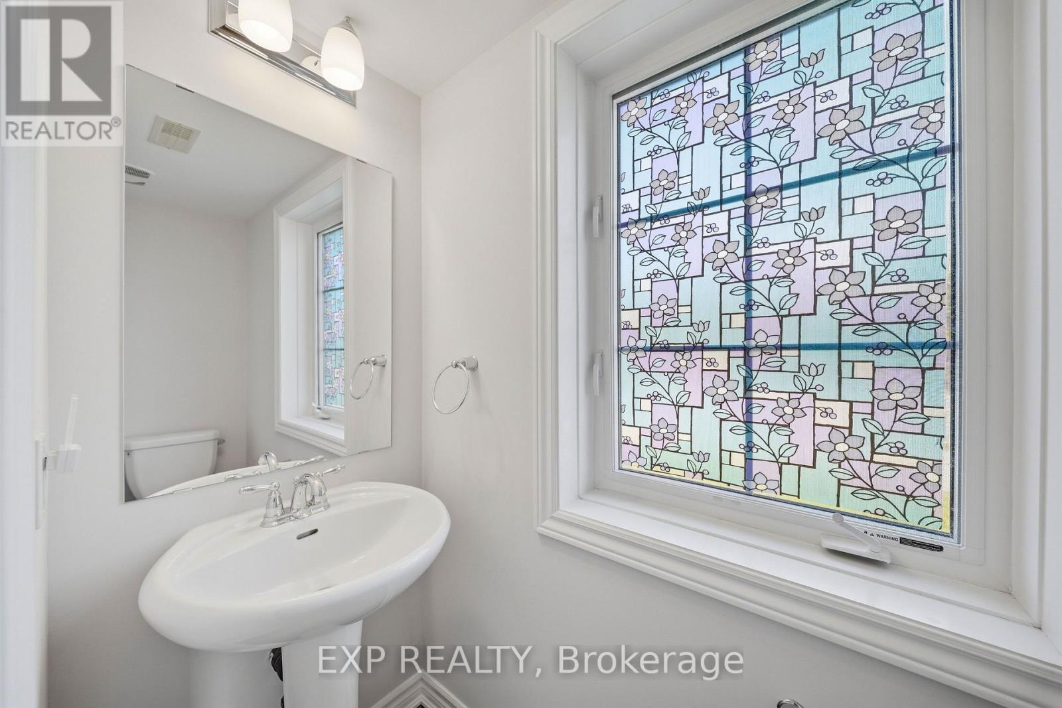
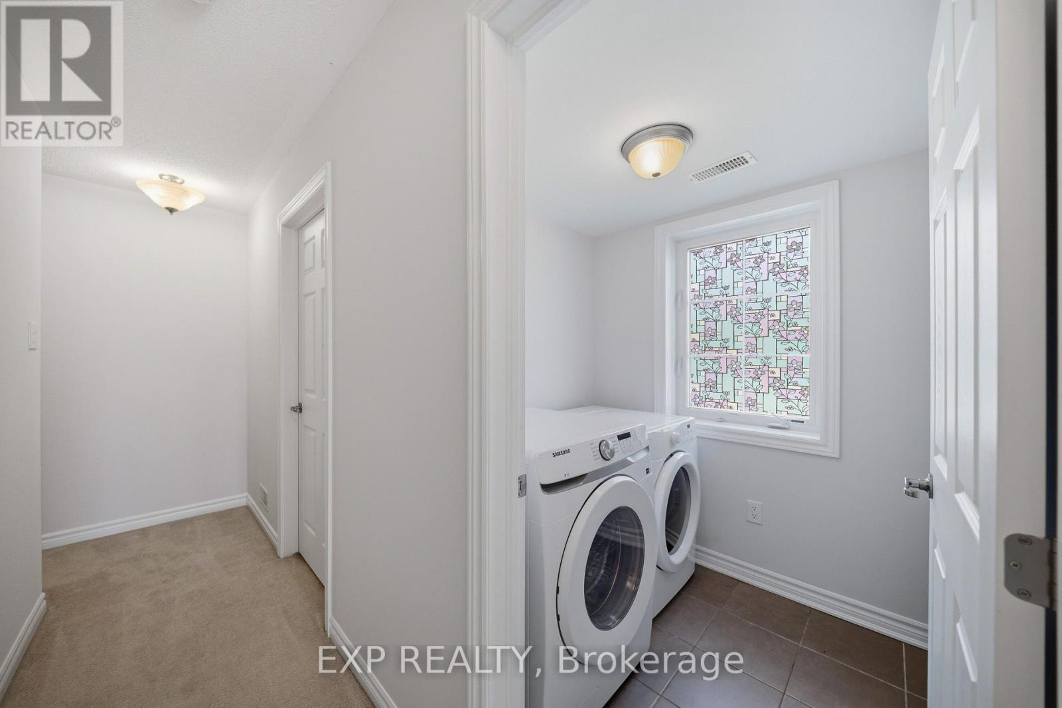
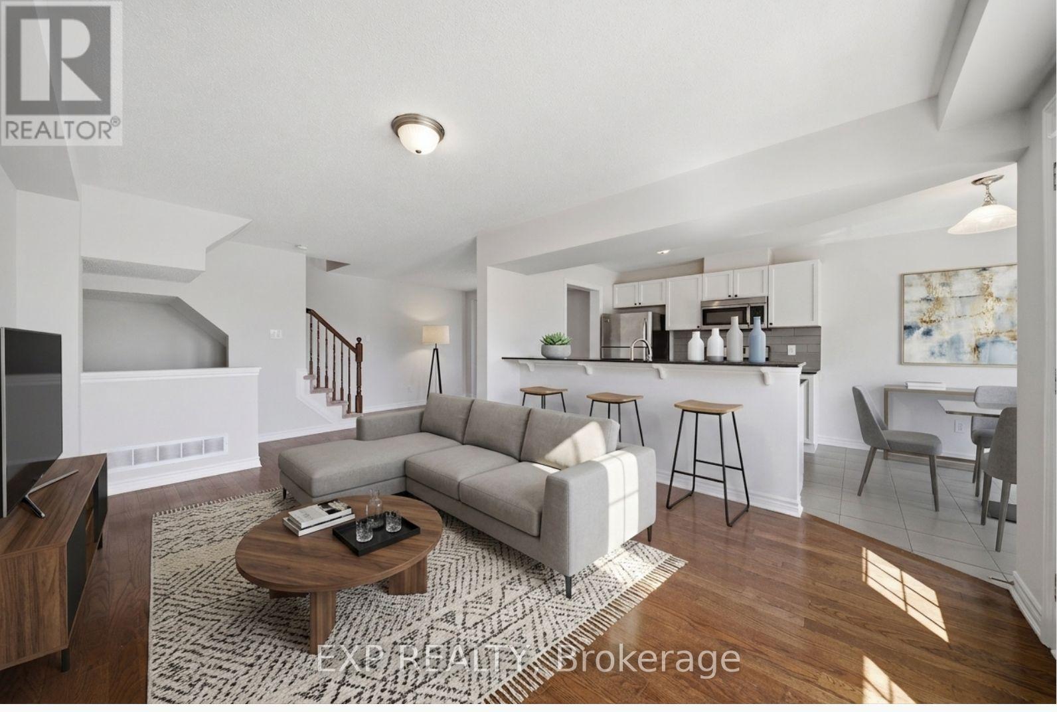
Welcome to 429 Rosingdale Street, an end-unit freehold townhouse set apart by its position at the very end of the street with a private side yard you simply do not get with the rest of the row. Step inside to a tiled foyer with interior access from the attached garage, leading to a dedicated laundry room with a window and front-load washer and dryer, plus a utility room that keeps everyday living organized. The main level is finished with rich dark hardwood and an open-concept layout that brings the living room, dining area, and kitchen together without losing distinct zones for each. The kitchen anchors the floor with white shaker cabinetry, dark granite counters, a grey subway tile backsplash, stainless appliances, and a peninsula breakfast bar that doubles as a casual eat-in spot, while the dining area sits bright and open under a chandelier with room for a full table. Patio doors off the living room lead to a private wood-deck balcony with white railings, the perfect place for morning coffee or weeknight grilling. A powder room on this level keeps things practical for guests. Upstairs, the primary suite features a walk-in closet and a private ensuite with a double-sink vanity, a setup you rarely see in a townhouse. A second well-sized bedroom and a full bathroom with a soaker tub round out the level. Outside, the end-of-street location, side yard, attached garage, and private driveway give you parking and elbow room you would expect in a much larger property. Steps from parks, walking trails, schools, the community campus, and a shopping plaza with everyday essentials, this is Kanata living done right (id:41202)
Additional information
- MLS® ID
- X13124266
Interior Features
- Bedrooms
- 2
- Bathrooms
- 3
- Cooling
- Yes
- Heating
- Yes
- Basement
- No
Other Property Details
- Garage
- Yes
Courtesy of Kevin Feely with EXP REALTY
The trademarks MLS®, REALTOR®, and the associated logos are owned or controlled by The Canadian Real Estate Association. Used under license. This listing content provided by REALTOR.ca has been licensed by REALTOR® members of The Canadian Real Estate Association
©2026 Canadian Real Estate Association. All rights reserved.
