3 Beds
3 Baths
C$599,900
522 CULDAFF ROAD, Ottawa Ontario, K2S2Z7
Property typeResidential
Courtesy of Jian Li with RE/MAX HALLMARK REALTY GROUP
Overview
Active
Listed Oct 5, 2026
Updated 26h ago
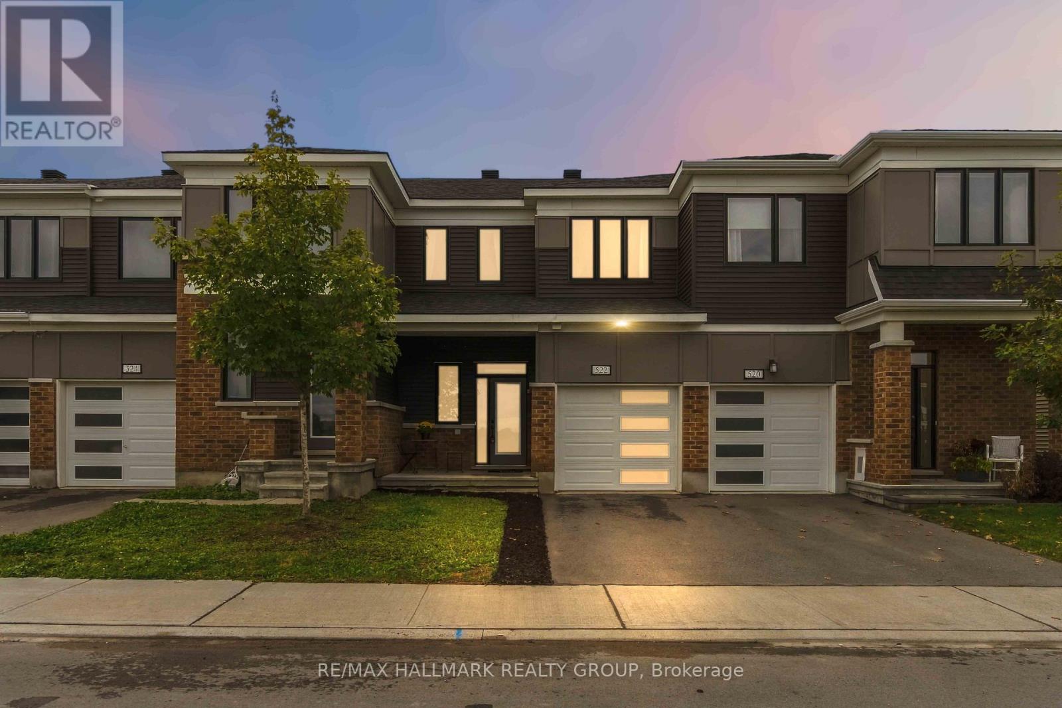
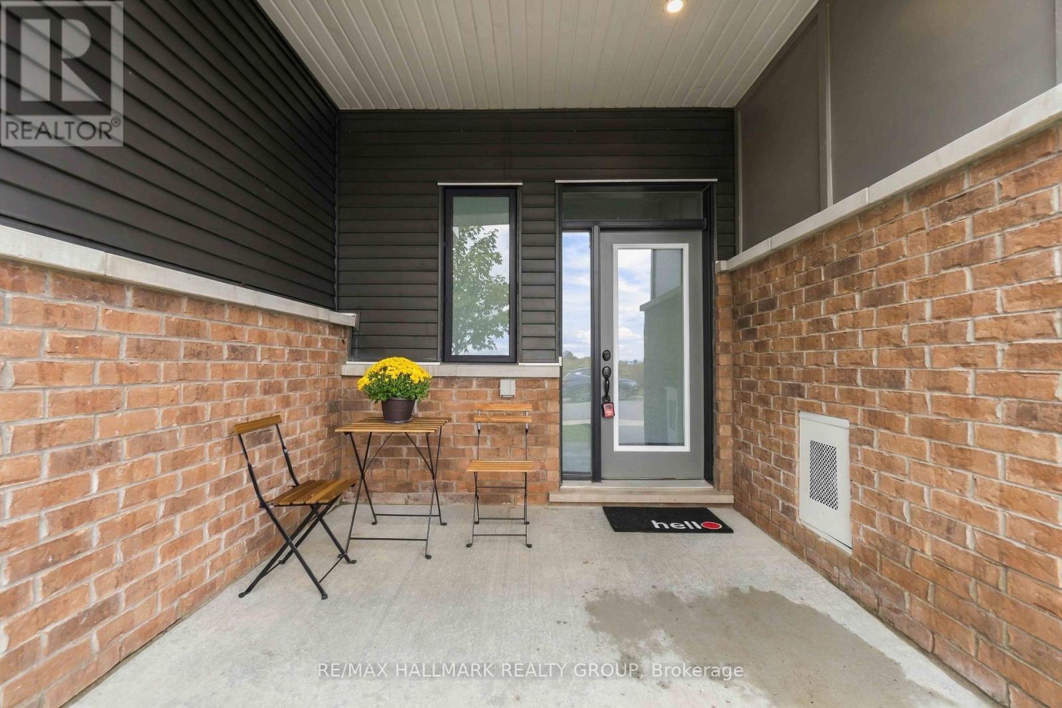
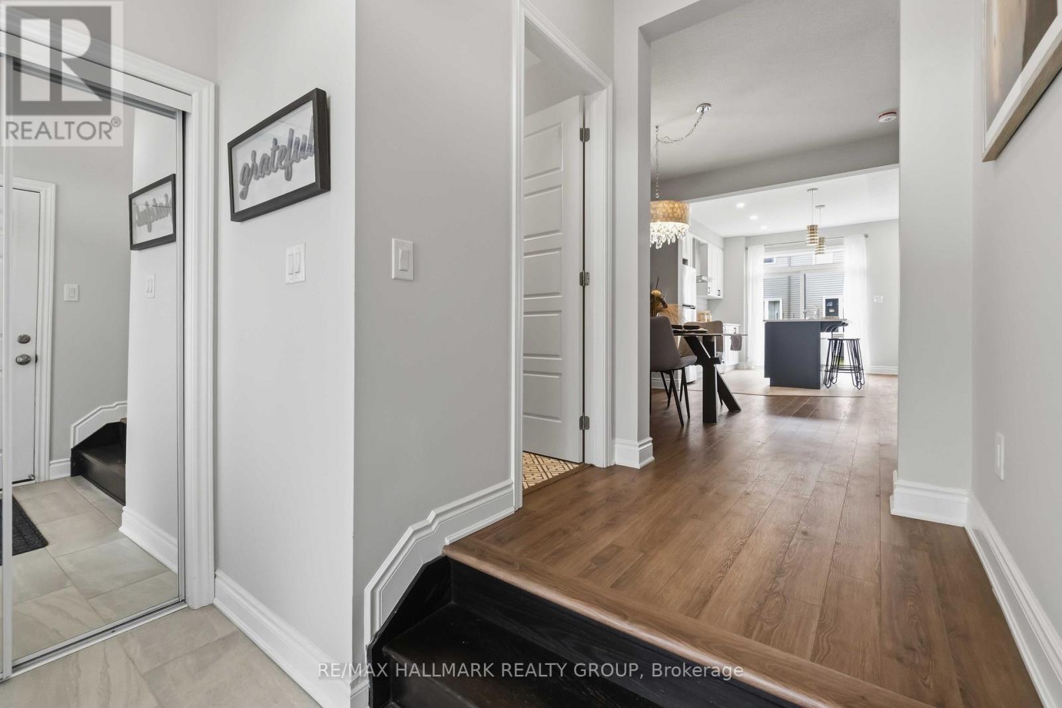
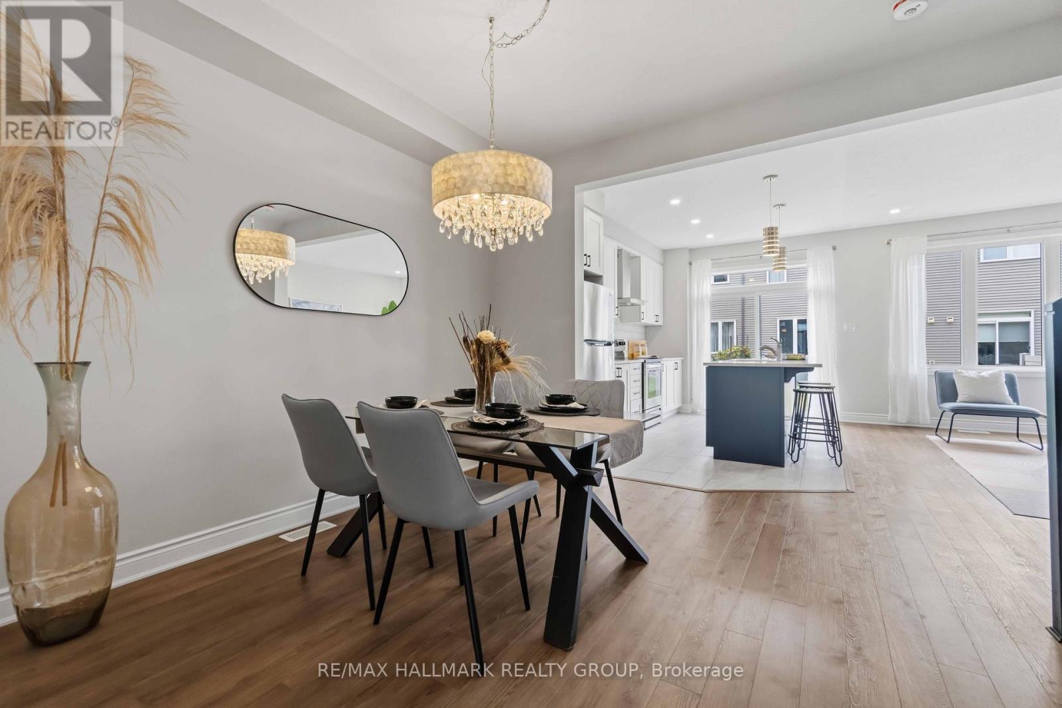
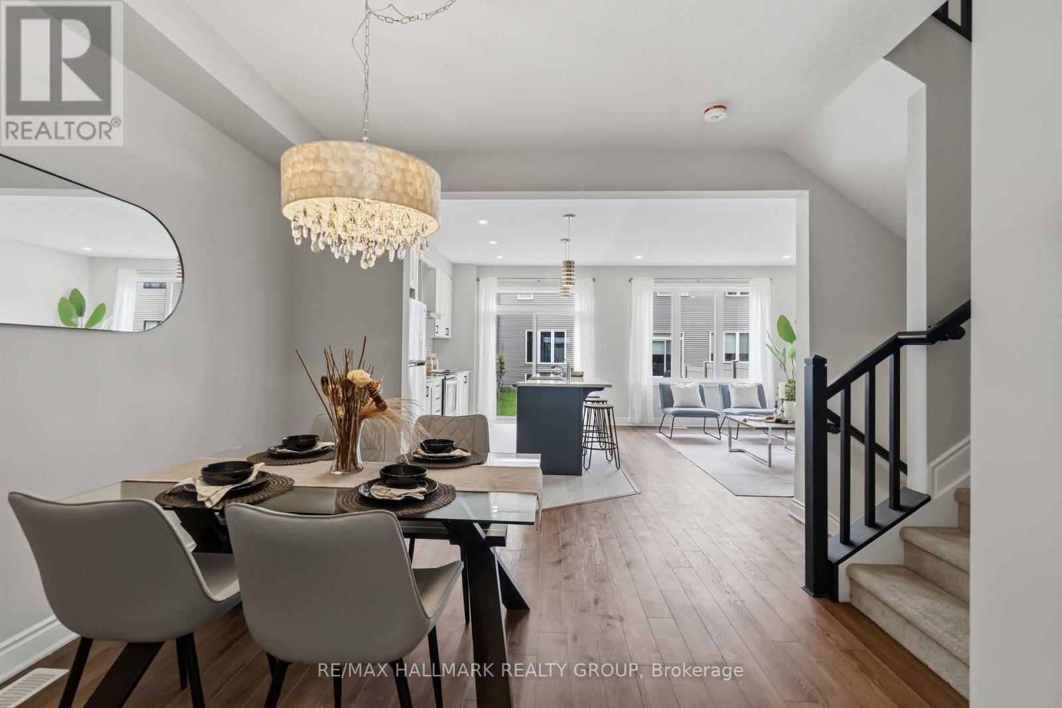
Welcome to 522 Culdaff Road, a beautifully maintained and move-in-ready townhome built in 2022, offering 3 bedrooms, 2.5 bathrooms, and a builder-finished basement. The main level features impressive 9-ft ceilings and a bright, open-concept layout, complemented by pot lights throughout the kitchen and living area. The stylish kitchen features upgraded cabinetry, quartz countertops, stainless steel appliances, and a sleek chimney-style hood fan, flowing seamlessly into the dining and living areas for comfortable everyday living and entertaining. Upstairs, the spacious primary bedroom features a walk-in closet and a private ensuite with a generous vanity counter and a window for natural light. Two additional well-sized bedrooms share a full bathroom, providing a comfortable and practical layout for family living. The builder-finished basement adds valuable additional living space, perfect for a family room, home office, play area, or entertainment space, and features a bathroom rough-in for added future convenience. Ideally located just minutes from Costco, Tanger Outlets, Kanata Tech Park, DND Headquarters, and major transit, this newer home offers excellent convenience for shopping, commuting, and everyday life. Move-in ready and beautifully maintained, 522 Culdaff Road is a wonderful opportunity to call home! Some photos are virtually staged. (OPEN HOUSE OCT 10 SATURDAY 2-4PM) (id:41202)
Additional information
- MLS® ID
- X13860482
Interior Features
- Bedrooms
- 3
- Bathrooms
- 3
- Cooling
- Yes
- Heating
- Yes
- Basement
- No
Other Property Details
- Garage
- Yes
Courtesy of Jian Li with RE/MAX HALLMARK REALTY GROUP
The trademarks MLS®, REALTOR®, and the associated logos are owned or controlled by The Canadian Real Estate Association. Used under license. This listing content provided by REALTOR.ca has been licensed by REALTOR® members of The Canadian Real Estate Association
©2026 Canadian Real Estate Association. All rights reserved.
