3 Beds
3 Baths
C$419,000
43 BANK STREET S, Renfrew Ontario, K7V2E5
Property typeResidential
Courtesy of Kayla Nieman with SIGNATURE TEAM REALTY LTD.
Overview
Active
Listed Oct 6, 2026
Updated 24h ago
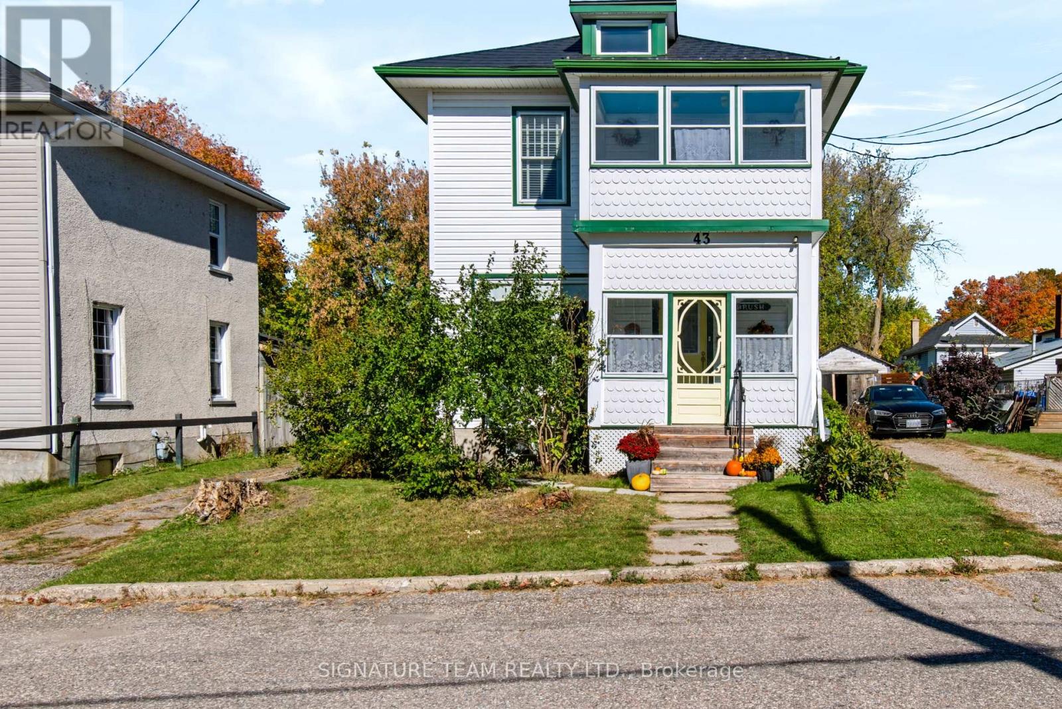
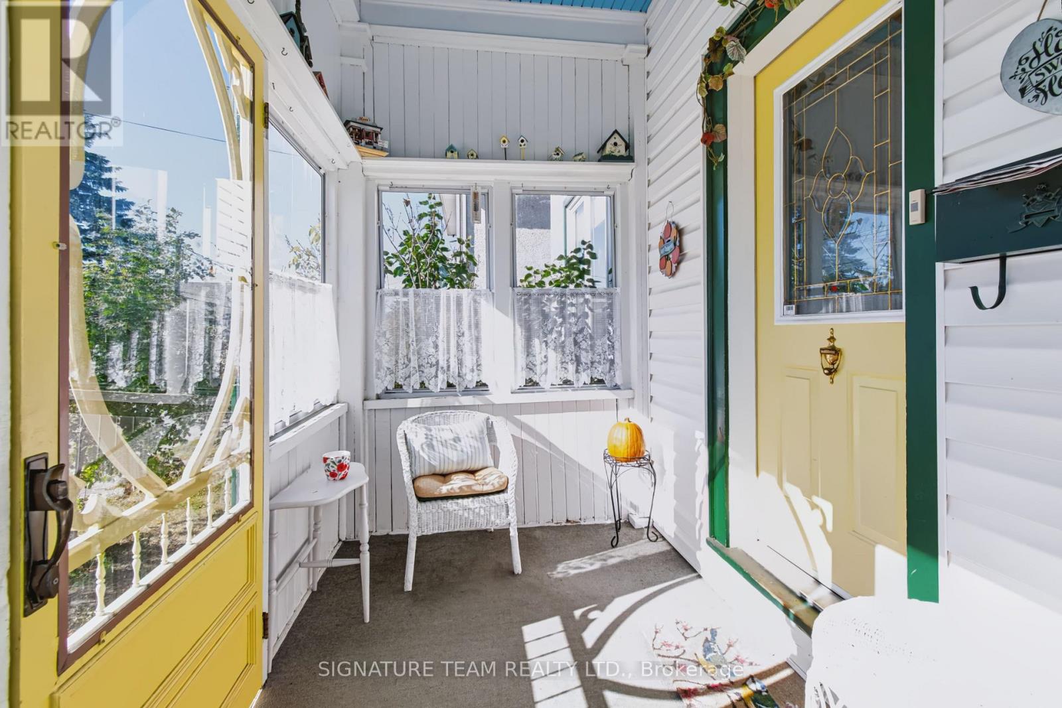
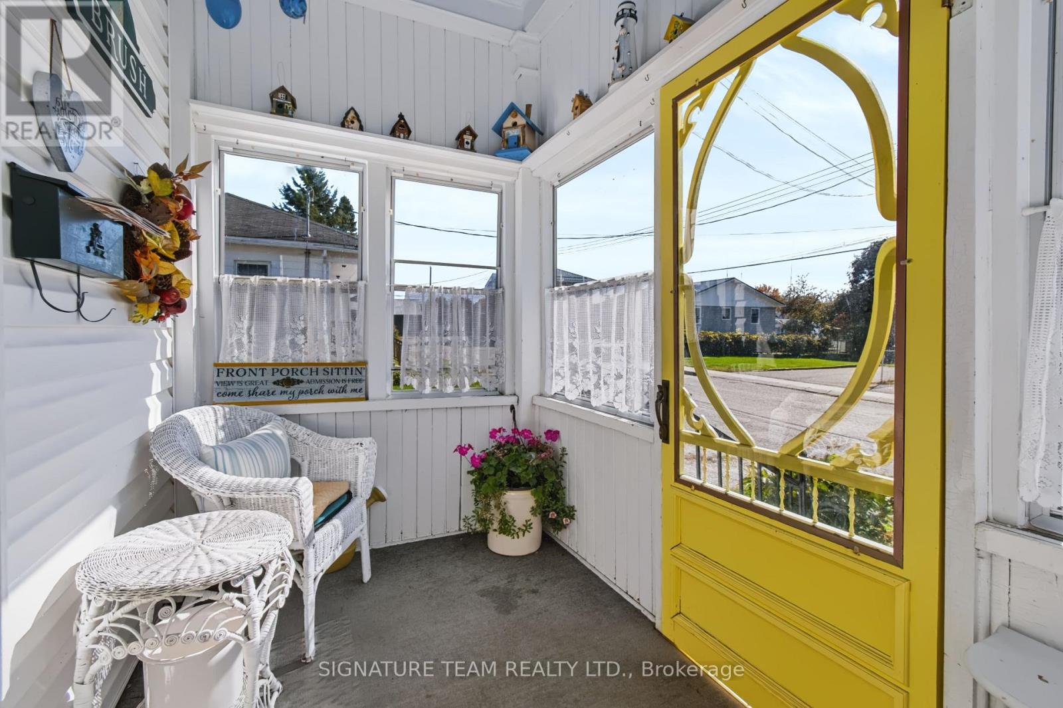
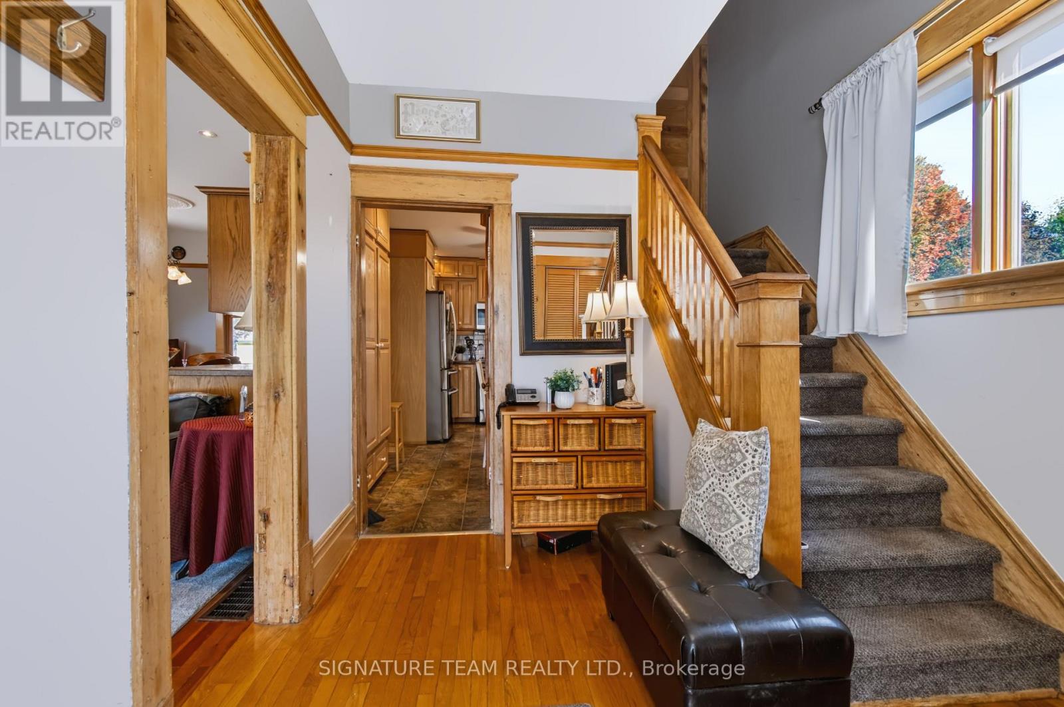
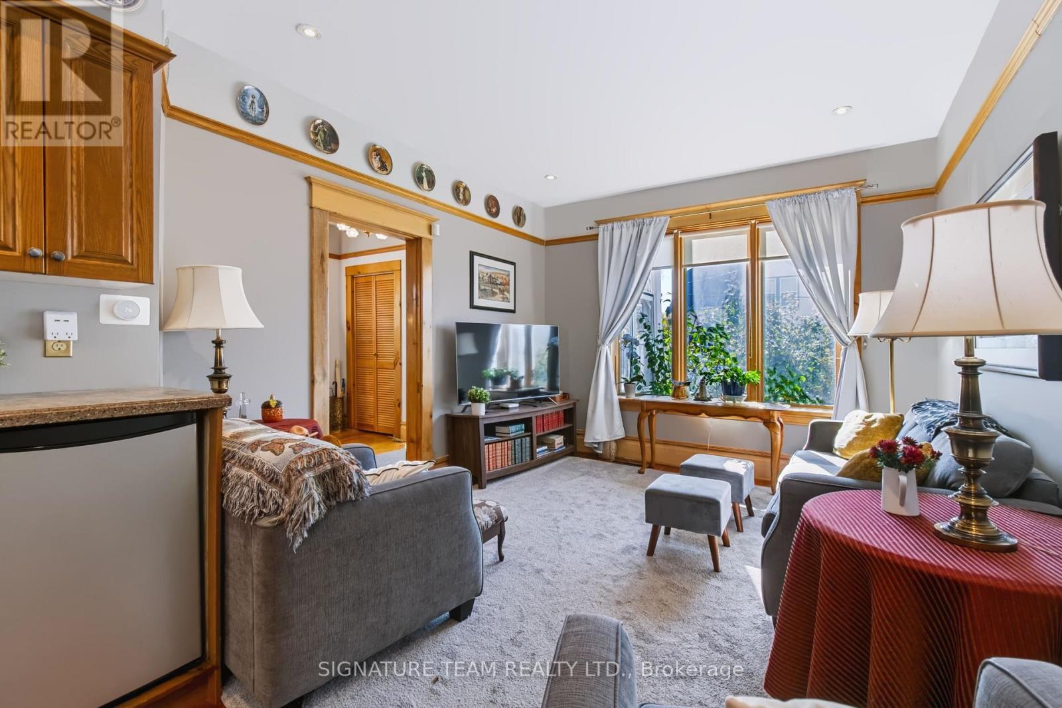
Welcome to 43 Bank Street, a charming 3-bedroom, 3-bathroom two-storey home offering plenty of space, character and comfortable everyday living in the heart of Renfrew. Step inside to a welcoming main level featuring a spacious living room, dining room and kitchen, along with a separate family room where a natural gas fireplace creates a warm and cozy place to relax. Just off the family room, a conveniently located bathroom completes the main level. From the back of the home, step outside to the fenced yard with convenient access to the detached one-car garage, providing additional parking and storage. Upstairs, you'll find 3 bedrooms, including a spacious primary bedroom, along with a full 4-piece bathroom. One of the bedrooms also provides access to the third-level attic, offering plenty of additional storage space. The basement provides even more storage, along with an additional room and an open bathroom area, adding extra flexibility to the home. The home is equipped with a forced-air natural gas furnace, on-demand hot water and central air conditioning. A durable metal roof adds even more value and peace of mind. With its functional layout, inviting living spaces, fenced yard and convenient location, 43 Bank Street South is a wonderful opportunity to make a home of your own in Renfrew. (id:41202)
Additional information
- MLS® ID
- X13869802
Interior Features
- Bedrooms
- 3
- Bathrooms
- 3
- Fireplace
- Yes
- Cooling
- Yes
- Heating
- Yes
- Basement
- No
Other Property Details
- Garage
- Yes
Courtesy of Kayla Nieman with SIGNATURE TEAM REALTY LTD.
The trademarks MLS®, REALTOR®, and the associated logos are owned or controlled by The Canadian Real Estate Association. Used under license. This listing content provided by REALTOR.ca has been licensed by REALTOR® members of The Canadian Real Estate Association
©2026 Canadian Real Estate Association. All rights reserved.
