4 Beds
3 Baths
2,113 sqft
C$599,445
2623 5 AV SW, Edmonton Alberta, T6X3J1
Price per sqftC$283.69
Built in2026
Property size2,113 sqft
Property typeResidential
Courtesy of John Rota with Exp Realty
Overview
Active
Listed Aug 17, 2026
Updated 10h ago
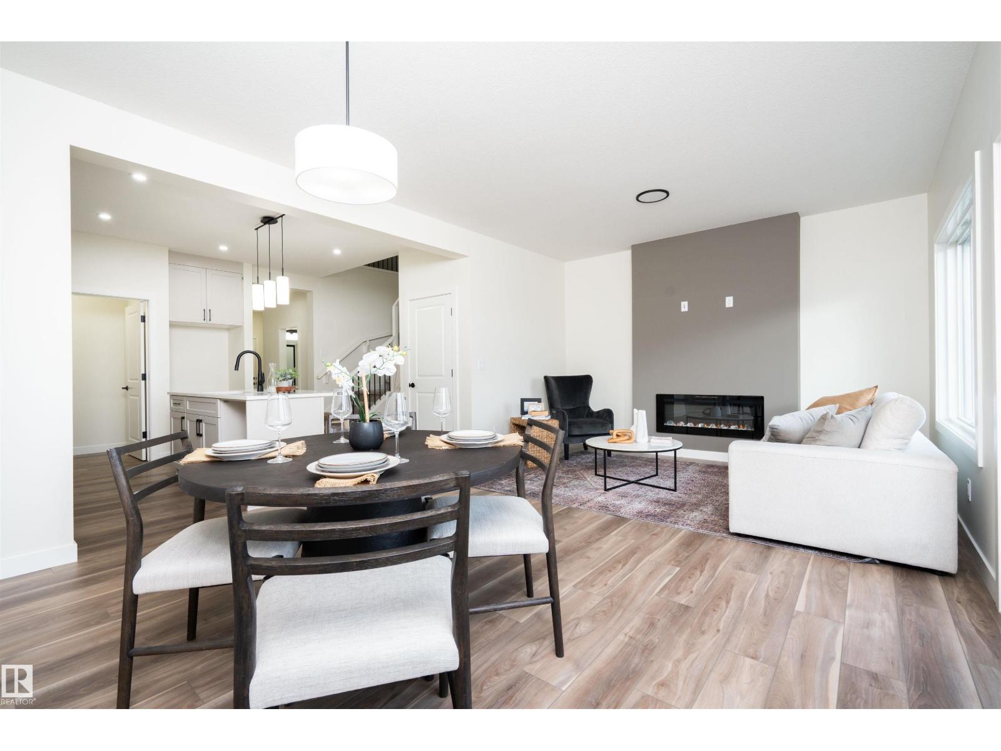
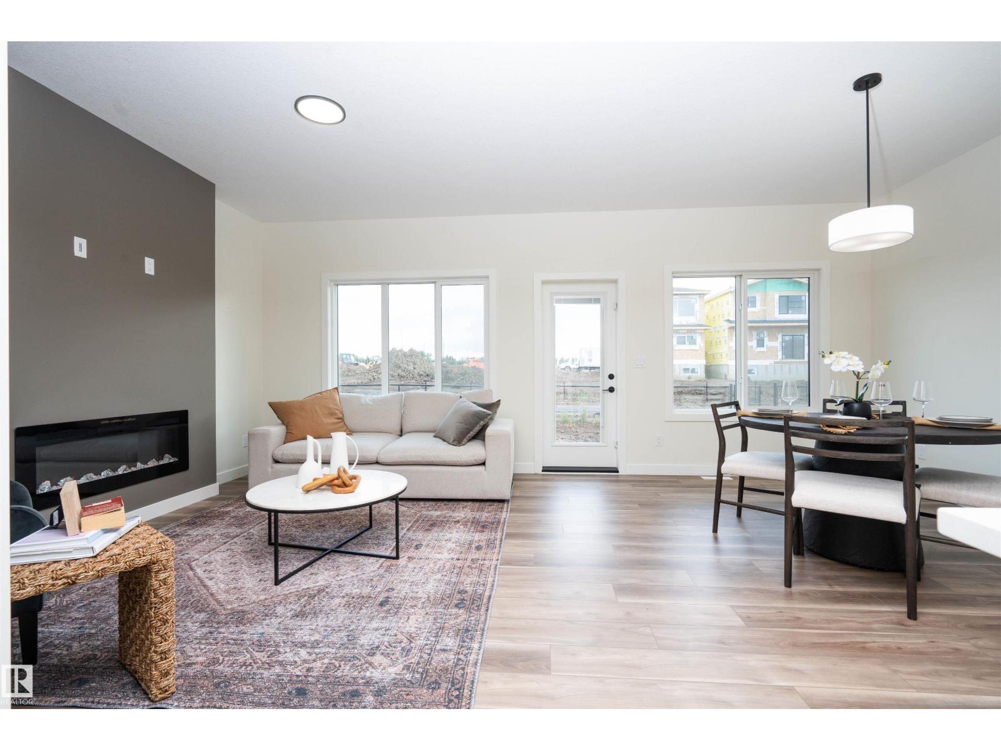
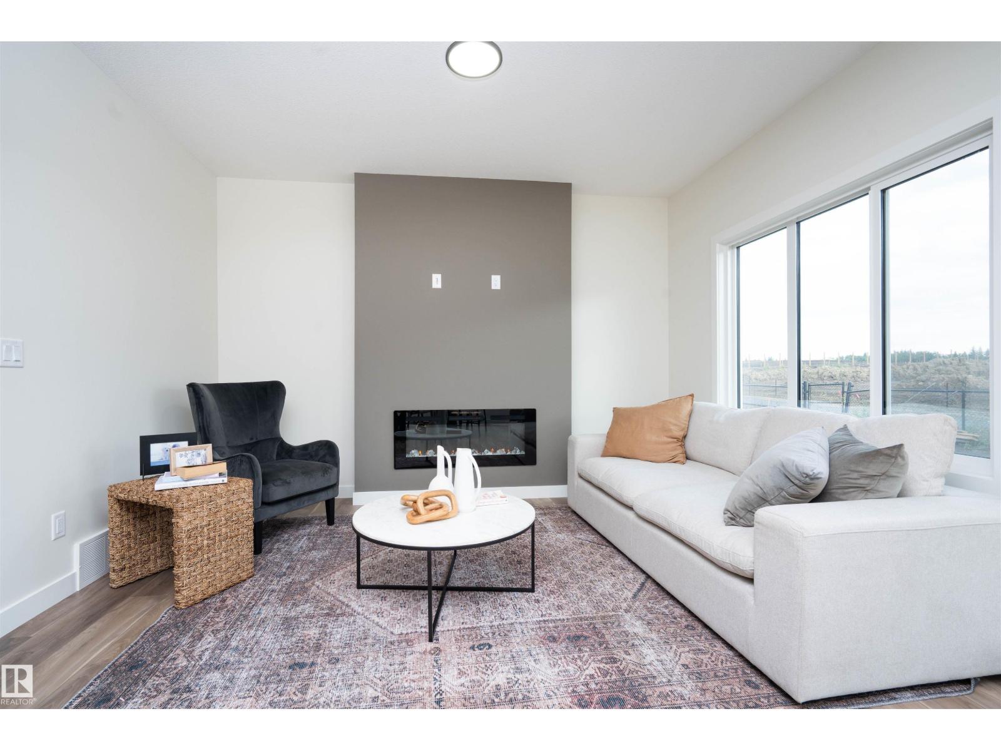
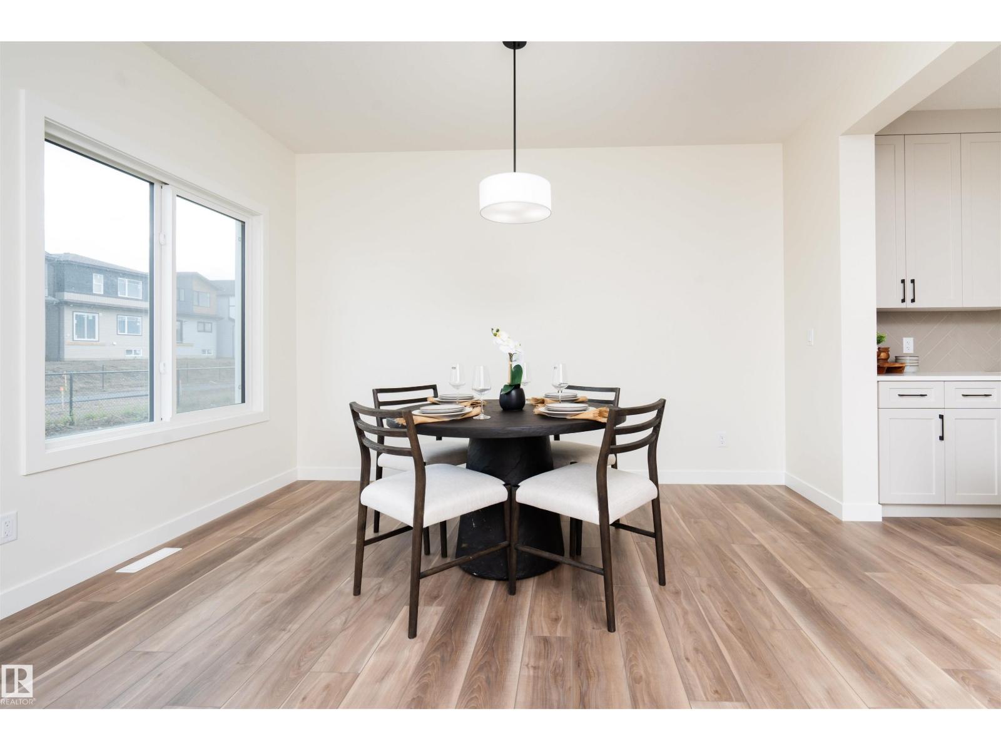
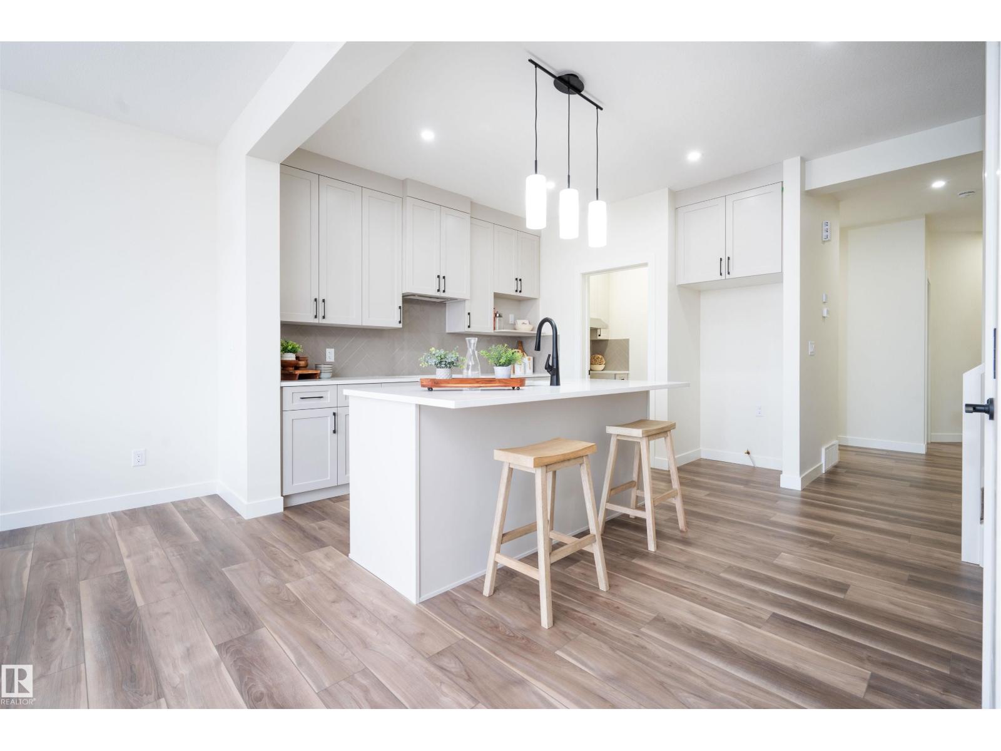
Modern farmhouse elegance in Alces! This brand-new 2-storey home offers 4 bedrooms, 3 full baths and a spacious upstairs bonus room. The central kitchen features a generous 9' x 3' island with flush eating bar, quartz countertops, full-height backsplash, and a convenient spice kitchen with rough-in for a future fridge. Bright main floor with 9' ceilings, luxury vinyl plank flooring, and a welcoming open-concept layout. The primary suite includes a luxurious 5-piece ensuite, while the upstairs laundry offers a floor drain for added convenience. Thoughtful details include an open-to-above stairwell, electric fireplace feature wall, HRV system, and rough-in for a basement bathroom. The full basement offers excellent future development potential. Double attached garage, landscaped lot with downspouts directed to the stormwater system, and a generous 2,113 sq ft of above-grade living space. A beautiful new home combining style, functionality and thoughtful upgrades. *some photos are virtually staged* (id:41202)
Additional information
- MLS® ID
- E4504206
Interior Features
- Bedrooms
- 4
- Bathrooms
- 3
- Heating
- Yes
- Basement
- No
Exterior Features
- Lot Size
- 0.07 Acres
Other Property Details
- Garage
- Yes
Courtesy of John Rota with Exp Realty
The trademarks MLS®, REALTOR®, and the associated logos are owned or controlled by The Canadian Real Estate Association. Used under license. This listing content provided by REALTOR.ca has been licensed by REALTOR® members of The Canadian Real Estate Association
©2026 Canadian Real Estate Association. All rights reserved.
