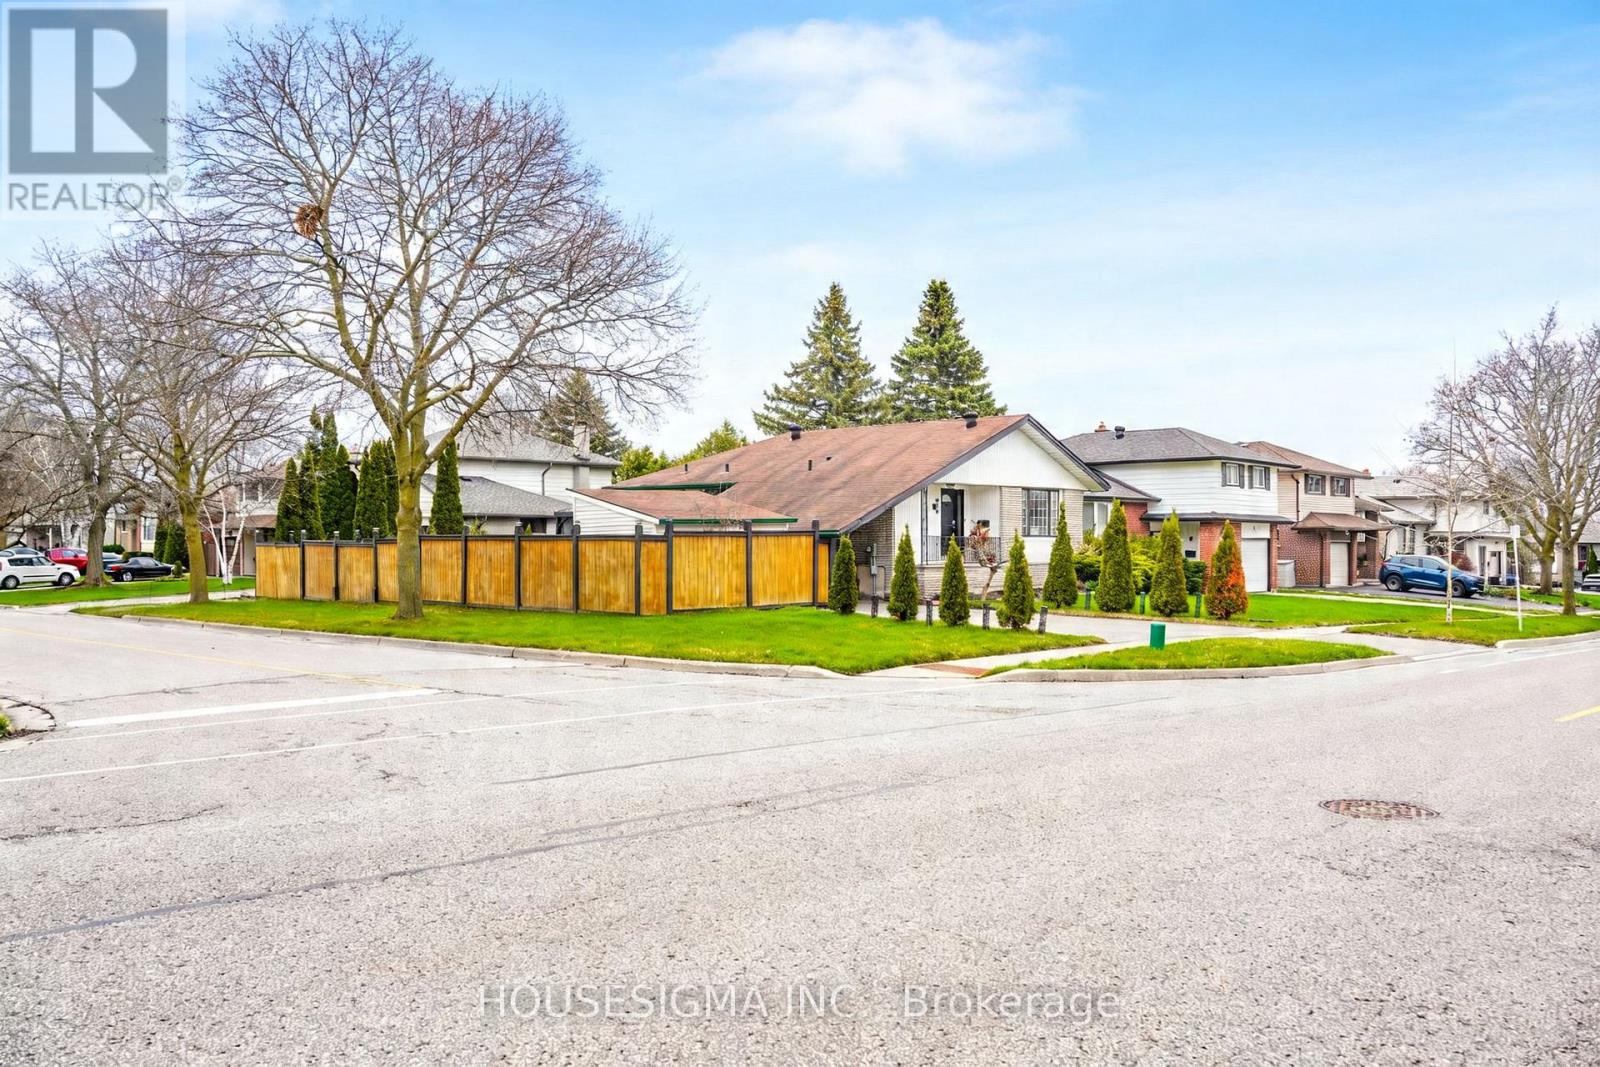
4 Beds
2 Baths
C$629,000
919 CENTRAL PARK BOULEVARD N, Oshawa (Centennial) Ontario, L1G6V8
Property typeResidential
Courtesy of ESHAN KAPUR with HOUSESIGMA INC.
Overview
Active
Listed May 25, 2026
Updated Jun 11
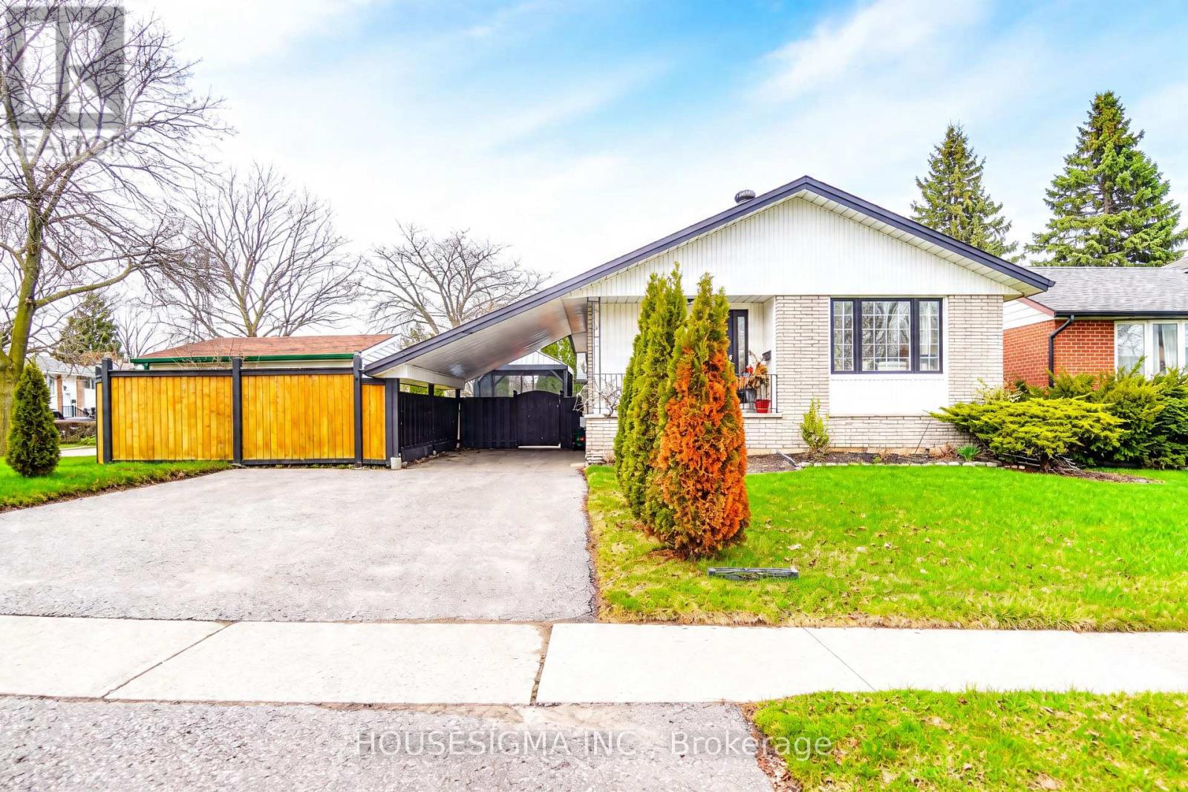
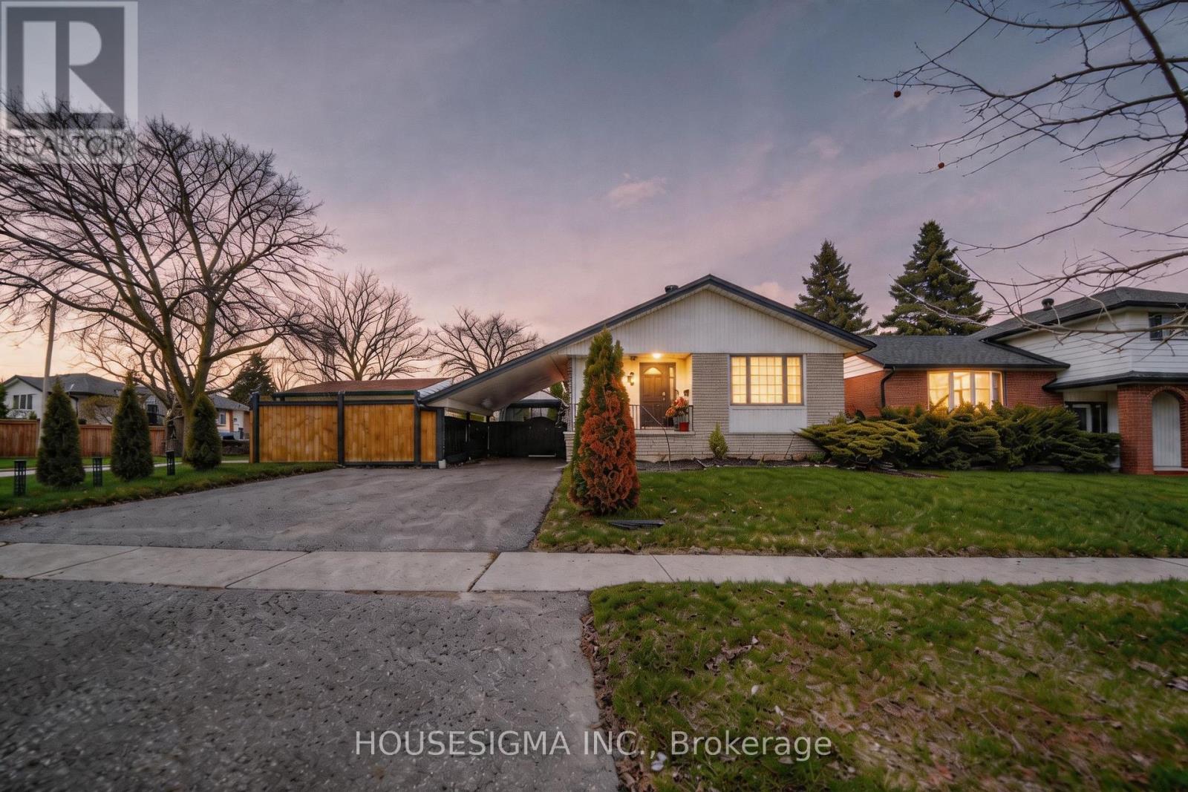
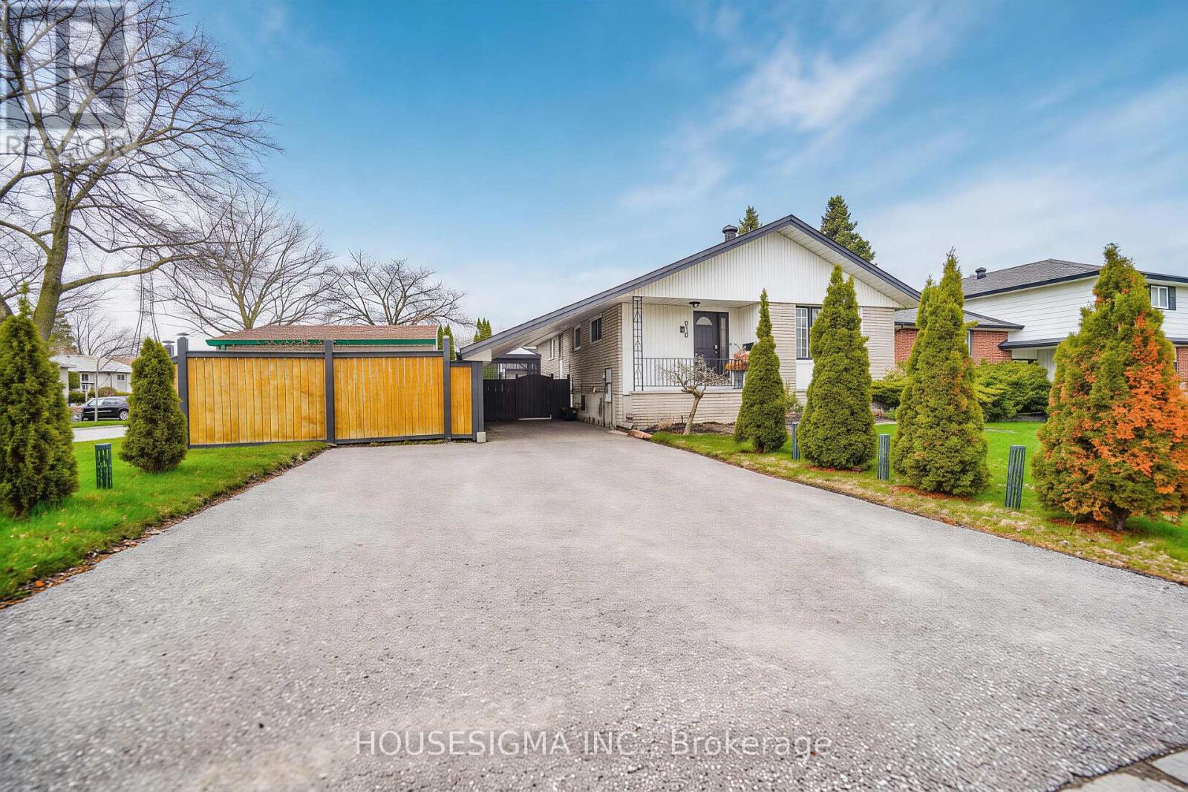
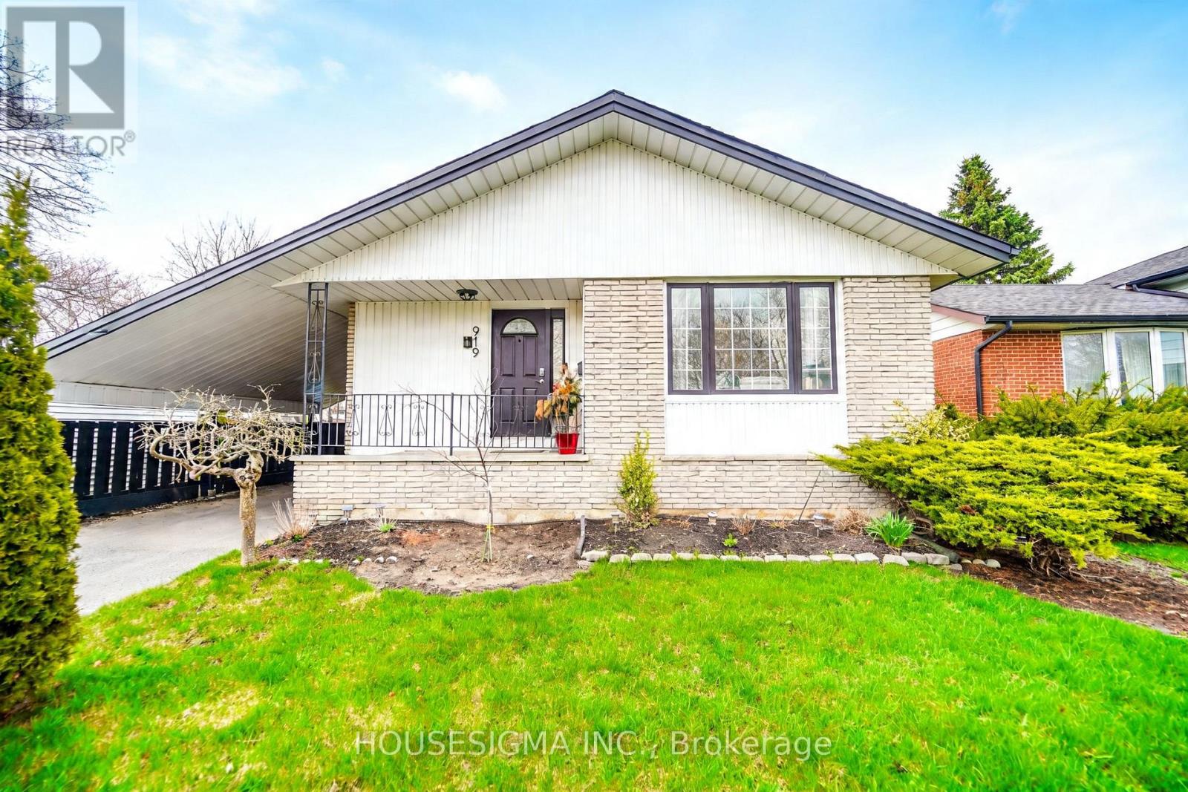
Beautifully Maintained Bungalow Situated in a Desirable Family-Friendly Neighbourhood on a Large Corner Lot. This Spacious Home Offers 3+1 Bedrooms, a Functional Layout, a Fully Fenced Backyard, and a Finished Basement with a Separate Entrance and Its Own Kitchen, Ideal for Extended Family, In-Law Potential, or Multi-Generational Living. Conveniently Located Close to Excellent Schools, Parks, Shopping, Transit, and Other Everyday Amenities, Making It a Perfect Choice for Families Seeking Comfort and Accessibility. Numerous Updates and Improvements Include Upstairs Bathroom Tub Replaced with a Standing Shower (2020), Driveway Regraded, Reinforced with Geotextile and Backfill, and Newly Paved (2021), Hot Water Tank Replaced (2024), Basement Kitchen Enhanced with Hood Vent, Stove, and Hisense Fridge (2024), Main Floor Kitchen Updated with New Hisense Fridge (2026), plus Portable A/C Units Added to Main Floor Living Room (May 2021), Bedroom (July 2024), and Basement Living Area (June 2025) for Added Comfort. A Fantastic Opportunity to Own a Versatile, Move-In Ready Home with Space, Updates, and Income Potential. Additional Features Include Side Driveway Parking (As-Is), Garden Shed, Basement Fireplace (As-Is), and Large lot and backyard with potential for future development (buyer to verify with municipality). Prime Location Close to Schools, Parks, Shopping, Transit, Costco, Walmart, FreshCo, and Only 12 Minutes to Oshawa GO. A Great Opportunity for First-Time Buyers, Investors, or Growing Families. (id:41202)
Additional information
- MLS® ID
- E13171374
Interior Features
- Bedrooms
- 4
- Bathrooms
- 2
- Heating
- Yes
- Basement
- No
Other Property Details
- Garage
- Yes
Courtesy of ESHAN KAPUR with HOUSESIGMA INC.
The trademarks MLS®, REALTOR®, and the associated logos are owned or controlled by The Canadian Real Estate Association. Used under license. This listing content provided by REALTOR.ca has been licensed by REALTOR® members of The Canadian Real Estate Association
©2026 Canadian Real Estate Association. All rights reserved.
