4 Beds
4 Baths
3,015 sqft
C$1,150,000
240 Canterville Drive SW, Calgary Alberta, T2W3X2
Price per sqftC$381.43
Built in1980
Property size3,015 sqft
Property typeOther
Courtesy of Tura Adam with URBAN-REALTY.ca
Overview
Active
Listed Aug 1, 2026
Updated 10h ago
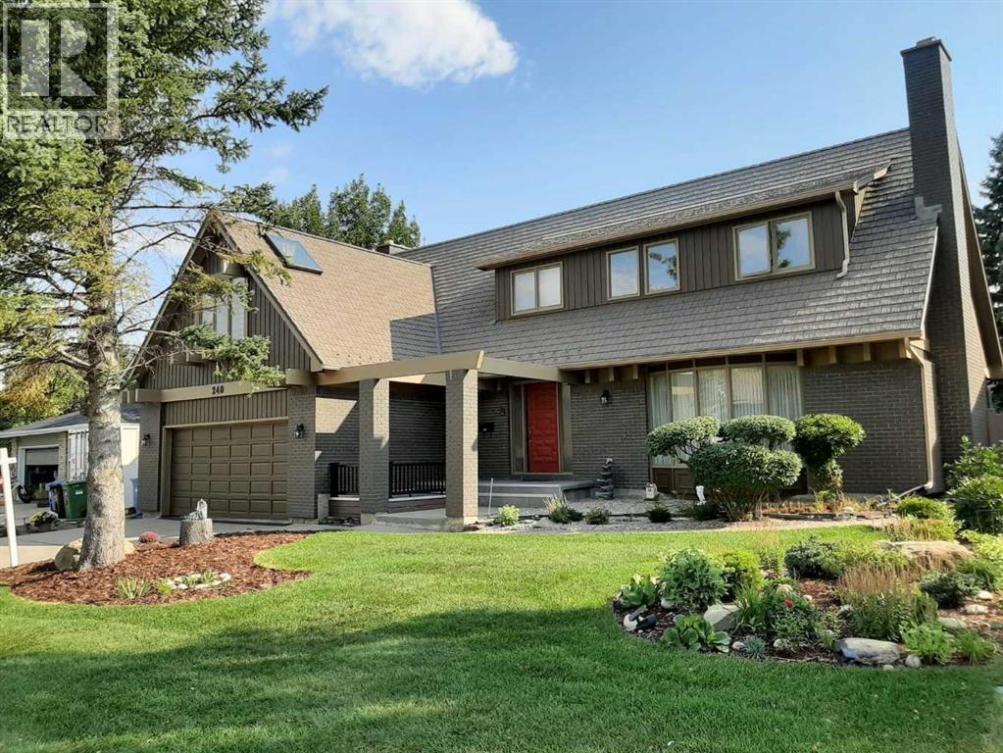
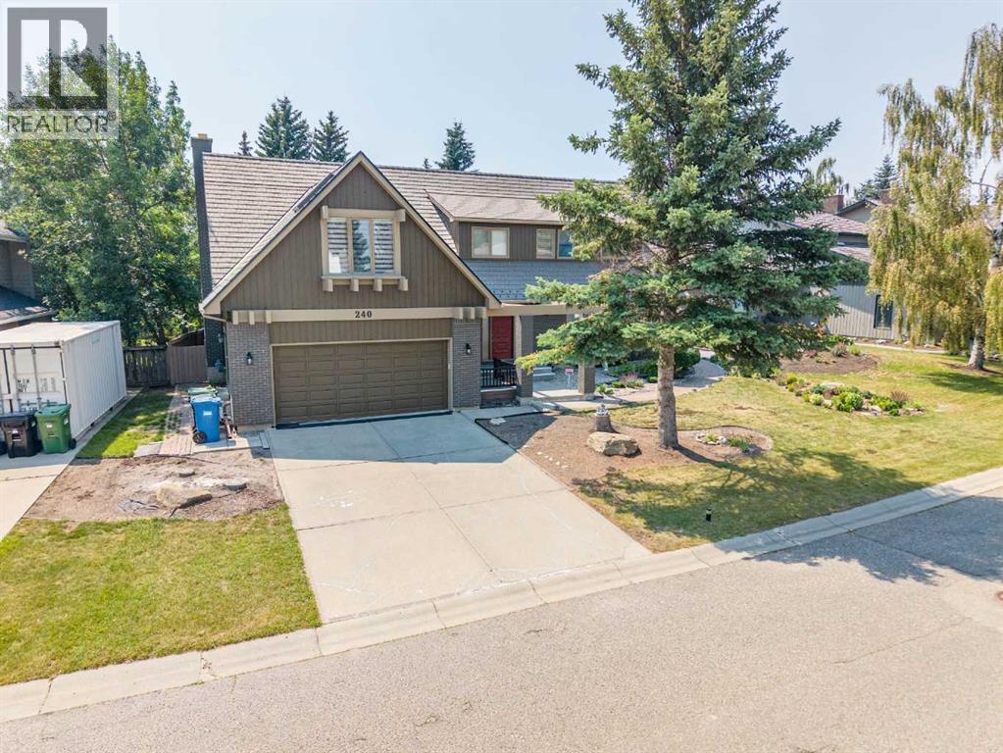
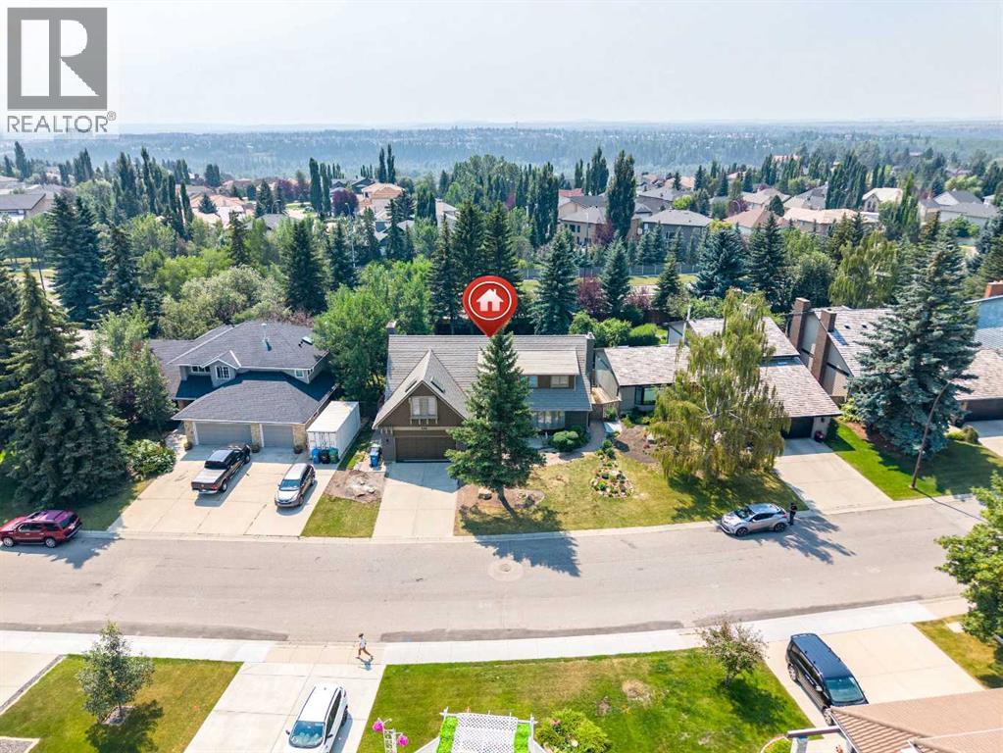
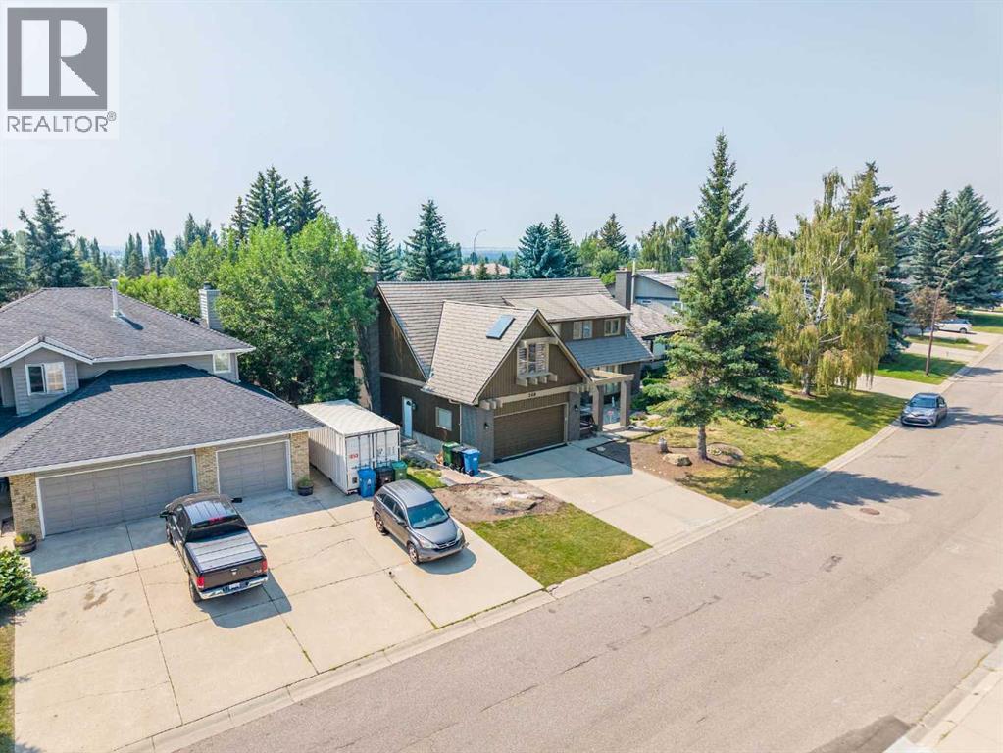
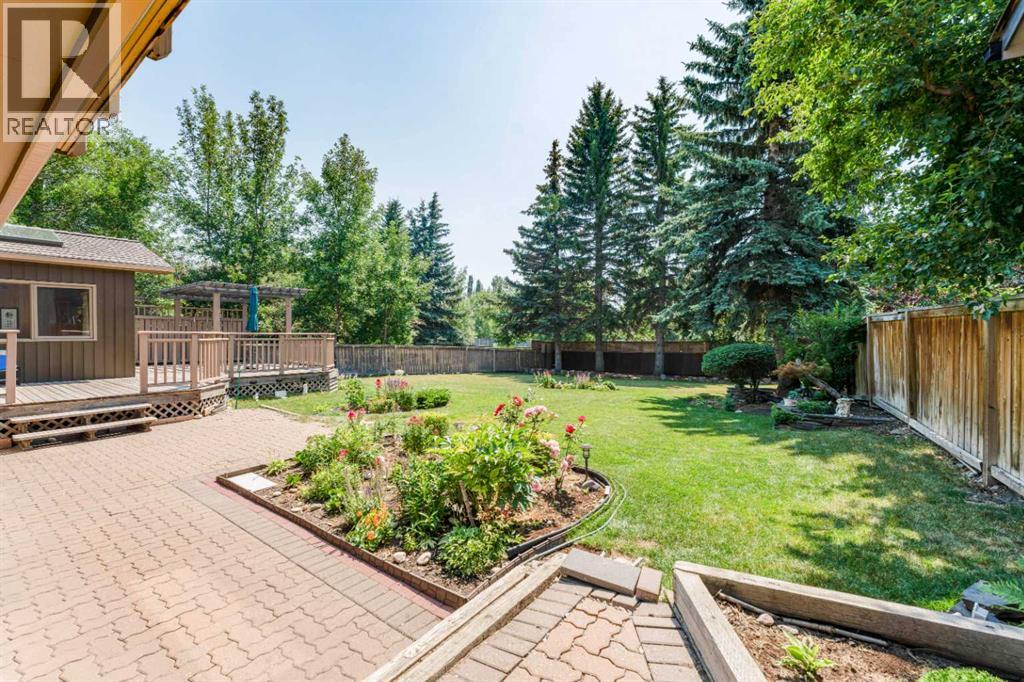
240 Canterville Dr SW, Executive Listing DescriptionsPublic Remarks: Welcome to the homey residence with 4 (3 spacious and 1 normal sized)bedrooms and 3-1/2 bathrooms nestled in prestigious Canyon Meadows Estates. Positioned ona massive lot spanning nearly a quarter acre, this two-storey estate (with a double attachedgarage and 4 fireplaces) offers over 3,014 sqft living space plus finished basement combiningtimeless architectural grandeur with extensive upgrades.The house is topped with a state-of-the-art Euroshield hail proof roof with a 50-year lifespanand 25-year rubber shingle replacement warranty.At the heart of the home is the newly renovated kitchen featuring rich cabinetry, electric stovewith storage drawer oven, built in microwave, and a sunny breakfast nook overlooking thesprawling backyard. Host formal gatherings in the distinct dining hall and oversized living roomcentered by a cozy fireplace, or relax in the adjacent family room. Double french doors lead to ayear-round sunroom/solarium—a tranquil oasis for reading, listening to music, morning coffeeor evening cocktails.The finished basement is equipped with amenities for hobbies or exercises, a laundry room, asmall storage room and storage racks inside the furnace room.Outdoor Oasis & Mechanicals: The south-facing backyard features mature trees and well takencare flower beds. The mechanical infrastructure includes 3 furnaces, central air conditioning(needs maintenance), a newly replaced hot water tank, and a new water softener.Nice and mature community, Canyon Meadows is in unbeatable location just steps away fromFish Creek Provincial Park. Easy access to golf courses, top-tier schools, Southcenter Mall,Banks, major grocery stores, auto malls, MacLeod Trail the commercial and retail hub whichruns extensively to downtown, and also a quick access to Deerfoot Trail/Alberta Highway 2 aswell as Highway 2 South (to US border). Attic Insulation & Thermal Efficiency:Attic insulatio n was upgraded with high-performance materials, significantly reducing winter heat loss and lowering heating energy costs by nearly 23%.Updated Exterior Water Management:Gutters, eaves, and surrounding roofline trim have been fully updated to ensure proper drainage and long-term structural protection. (id:41202)
Additional information
- MLS® ID
- A2332366
Interior Features
- Bedrooms
- 4
- Bathrooms
- 4
- Fireplace
- Yes
- Cooling
- Yes
- Heating
- Yes
- Basement
- Yes
Exterior Features
- Lot Size
- 0.24 Acres
Other Property Details
- Taxes
- $6,650
- Tax Frequency
- Annually
- Garage
- Yes
Courtesy of Tura Adam with URBAN-REALTY.ca
The trademarks MLS®, REALTOR®, and the associated logos are owned or controlled by The Canadian Real Estate Association. Used under license. This listing content provided by REALTOR.ca has been licensed by REALTOR® members of The Canadian Real Estate Association
©2026 Canadian Real Estate Association. All rights reserved.
