3 Beds
4 Baths
4,269 sqft
C$1,699,000
7495 Sun Valley Place, Radium Hot Springs British Columbia, V0A1M0
Price per sqftC$397.99
Built in2007
Property size4,269 sqft
Property typeResidential
Courtesy of DK Rice with Royal LePage Rockies West
Overview
Active
Listed Jul 3, 2026
Updated Aug 10
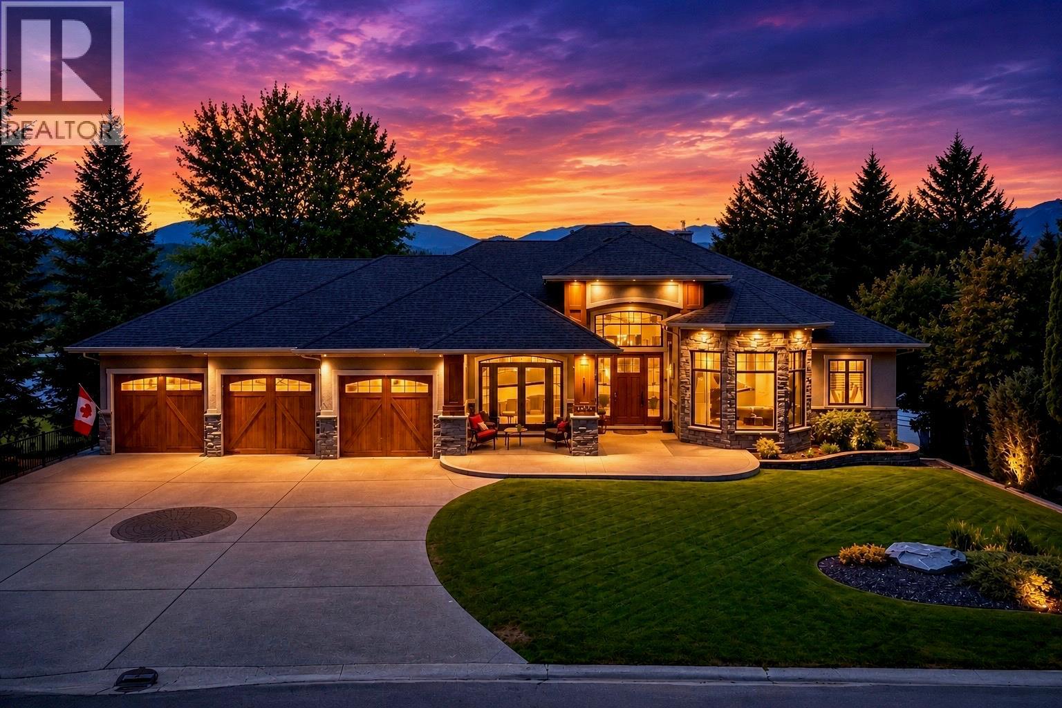
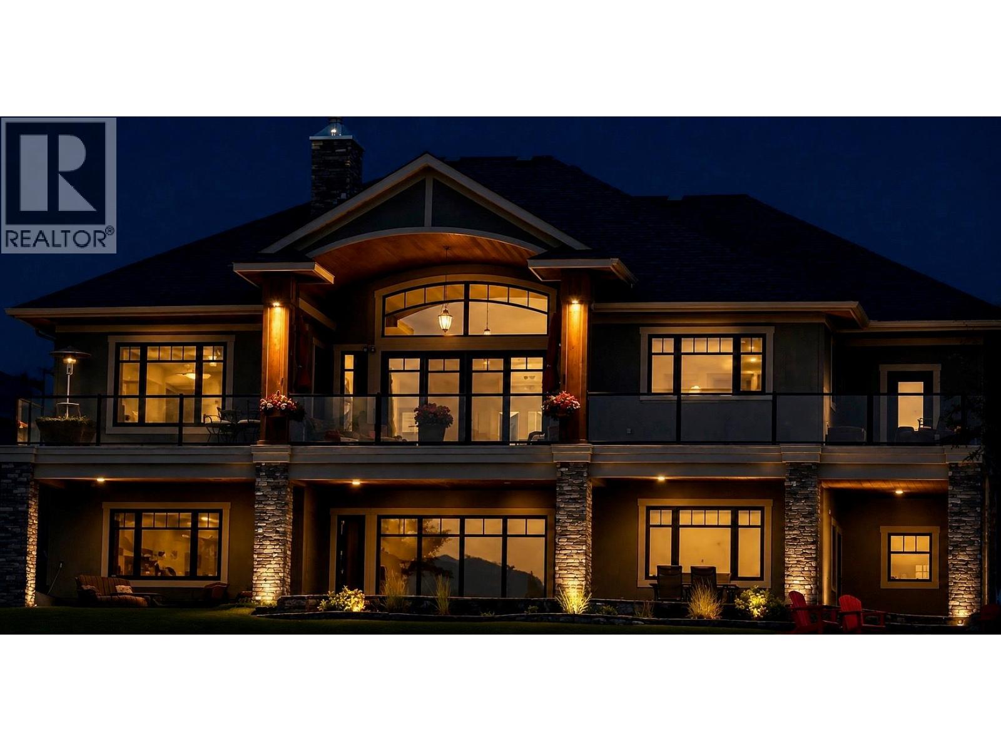
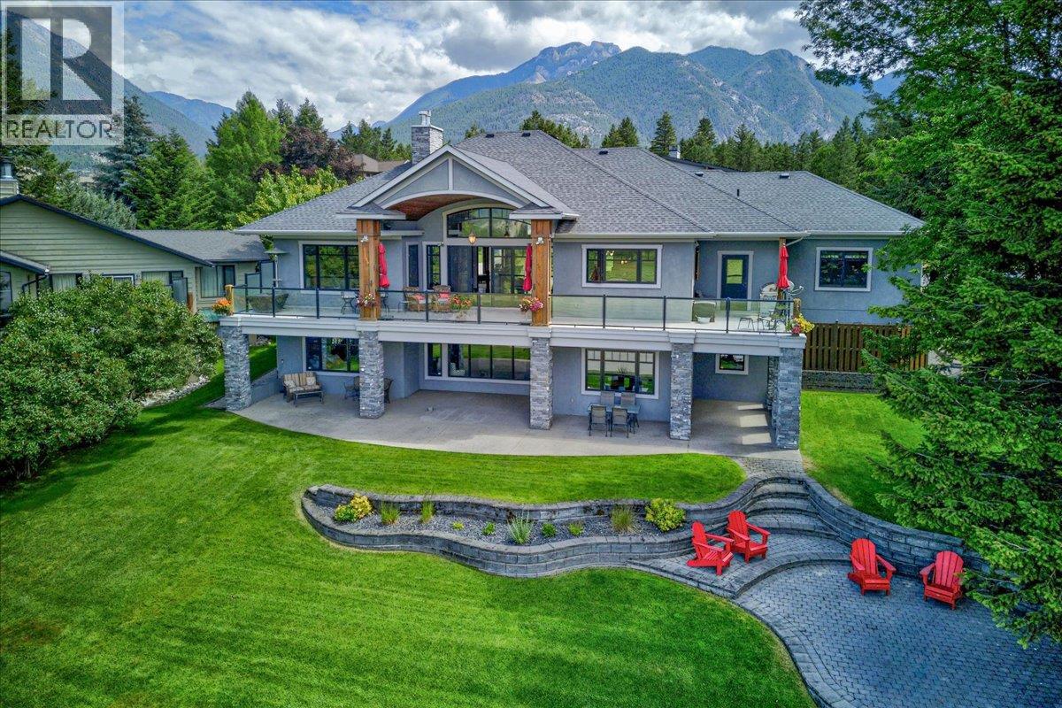
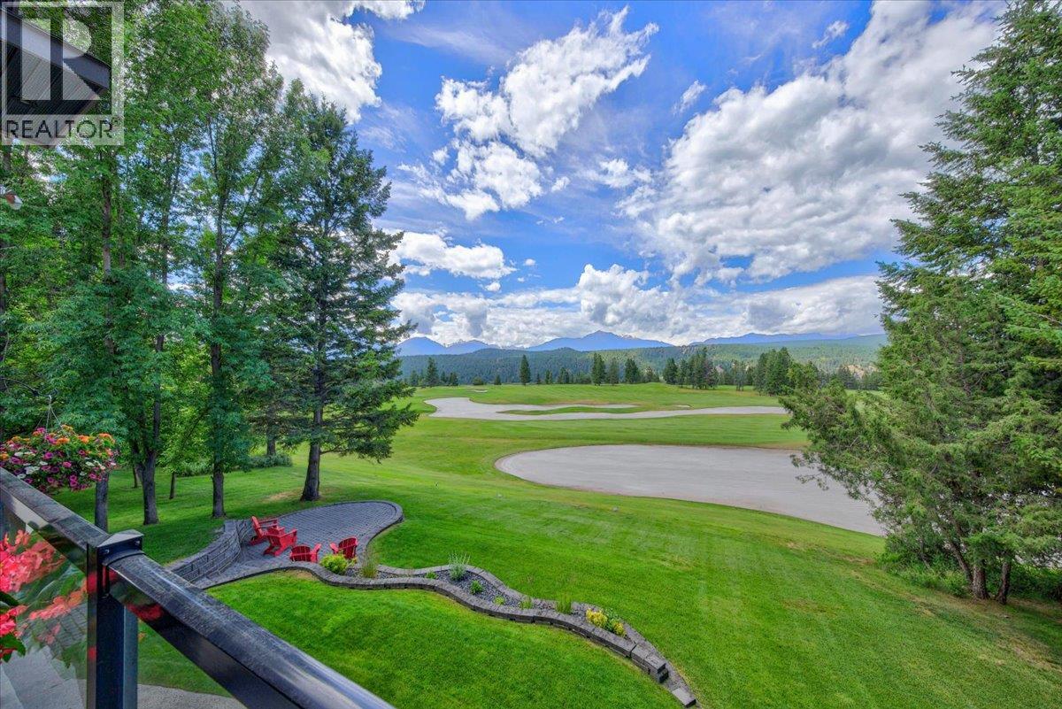
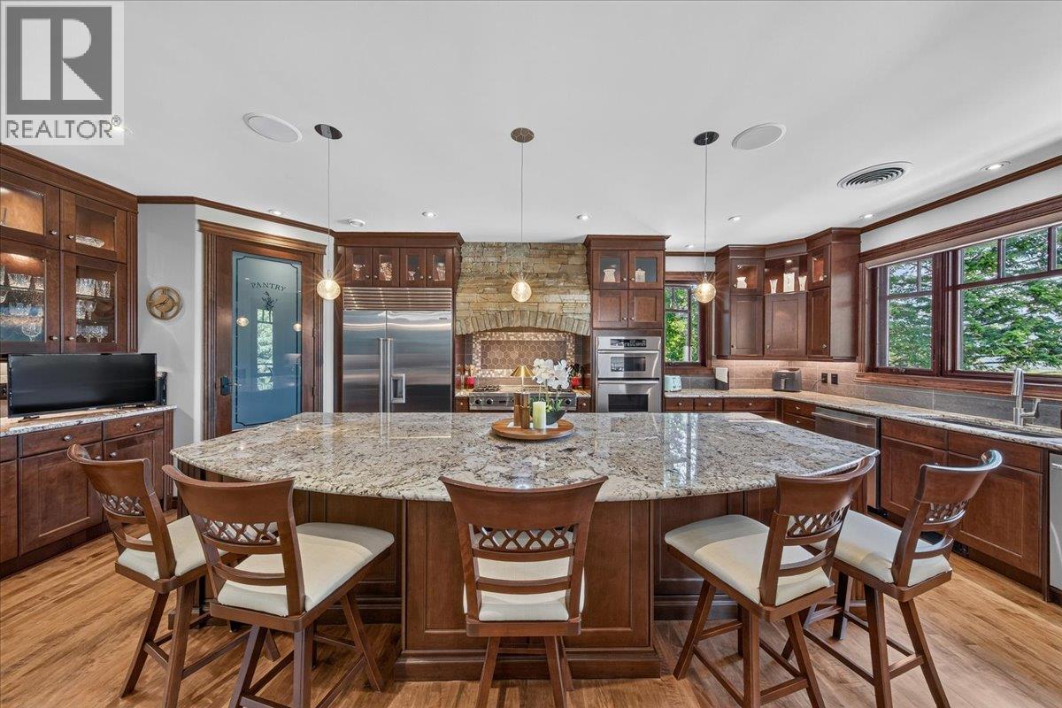
Radium Hot Springs Golf Course Estate - Custom Built Home - Gated Community at Sun Valley Place Positioned directly along the fairway of The Springs golf course, this contemporary residence features west-facing mountain and sunset views. The main-floor living design centers around an expansive kitchen anchored by a granite island built for hosting, a walk-through pantry, and a formal dining area accommodating a twelve-person table. High ceilings and a stone-faced fireplace anchor the primary living space with plenty of natural light from the expansive windows, which flows directly out to a covered deck that wraps-around the house. The primary bedroom suite includes direct deck access, golf course views, and a five-piece ensuite with double sinks, a soaker tub, and a standalone shower. A dedicated main-floor den features custom built-in shelving. Downstairs, a curved staircase opens into a walk-out lower level engineered for entertainment, complete with a full-sized plumbed bar, dedicated wine room, recreation space for billiards and card tables, a secondary fireplace, a home gym, and a hobby room. Two additional guest bedrooms share a connected jack-and-jill bathroom, leading out to a lower covered patio. The exterior is completed by a triple-car garage with epoxy flooring and fully landscaped grounds, offering immediate access to Columbia Valley golf, hiking, and nearby Radium Hot Springs amenities. (id:41202)
Additional information
- MLS® ID
- 10393625
Interior Features
- Bedrooms
- 3
- Bathrooms
- 4
- Cooling
- Yes
- Heating
- Yes
- Basement
- No
Exterior Features
- Lot Size
- 0.32 Acres
Other Property Details
- Association Fee Frequency
- Yearly
- Garage
- Yes
- View
- Yes
Courtesy of DK Rice with Royal LePage Rockies West
The trademarks MLS®, REALTOR®, and the associated logos are owned or controlled by The Canadian Real Estate Association. Used under license. This listing content provided by REALTOR.ca has been licensed by REALTOR® members of The Canadian Real Estate Association
©2026 Canadian Real Estate Association. All rights reserved.
